
Rose Ward
REALTOR®

BEDS4
BATHS2 full 1 partial
SQUARE FEET2,395
MLS#4383592
STATUSActive
PROPERTY TYPEResidential - Townhouse
SUBDIVISIONBlackstone Bay
Property Description
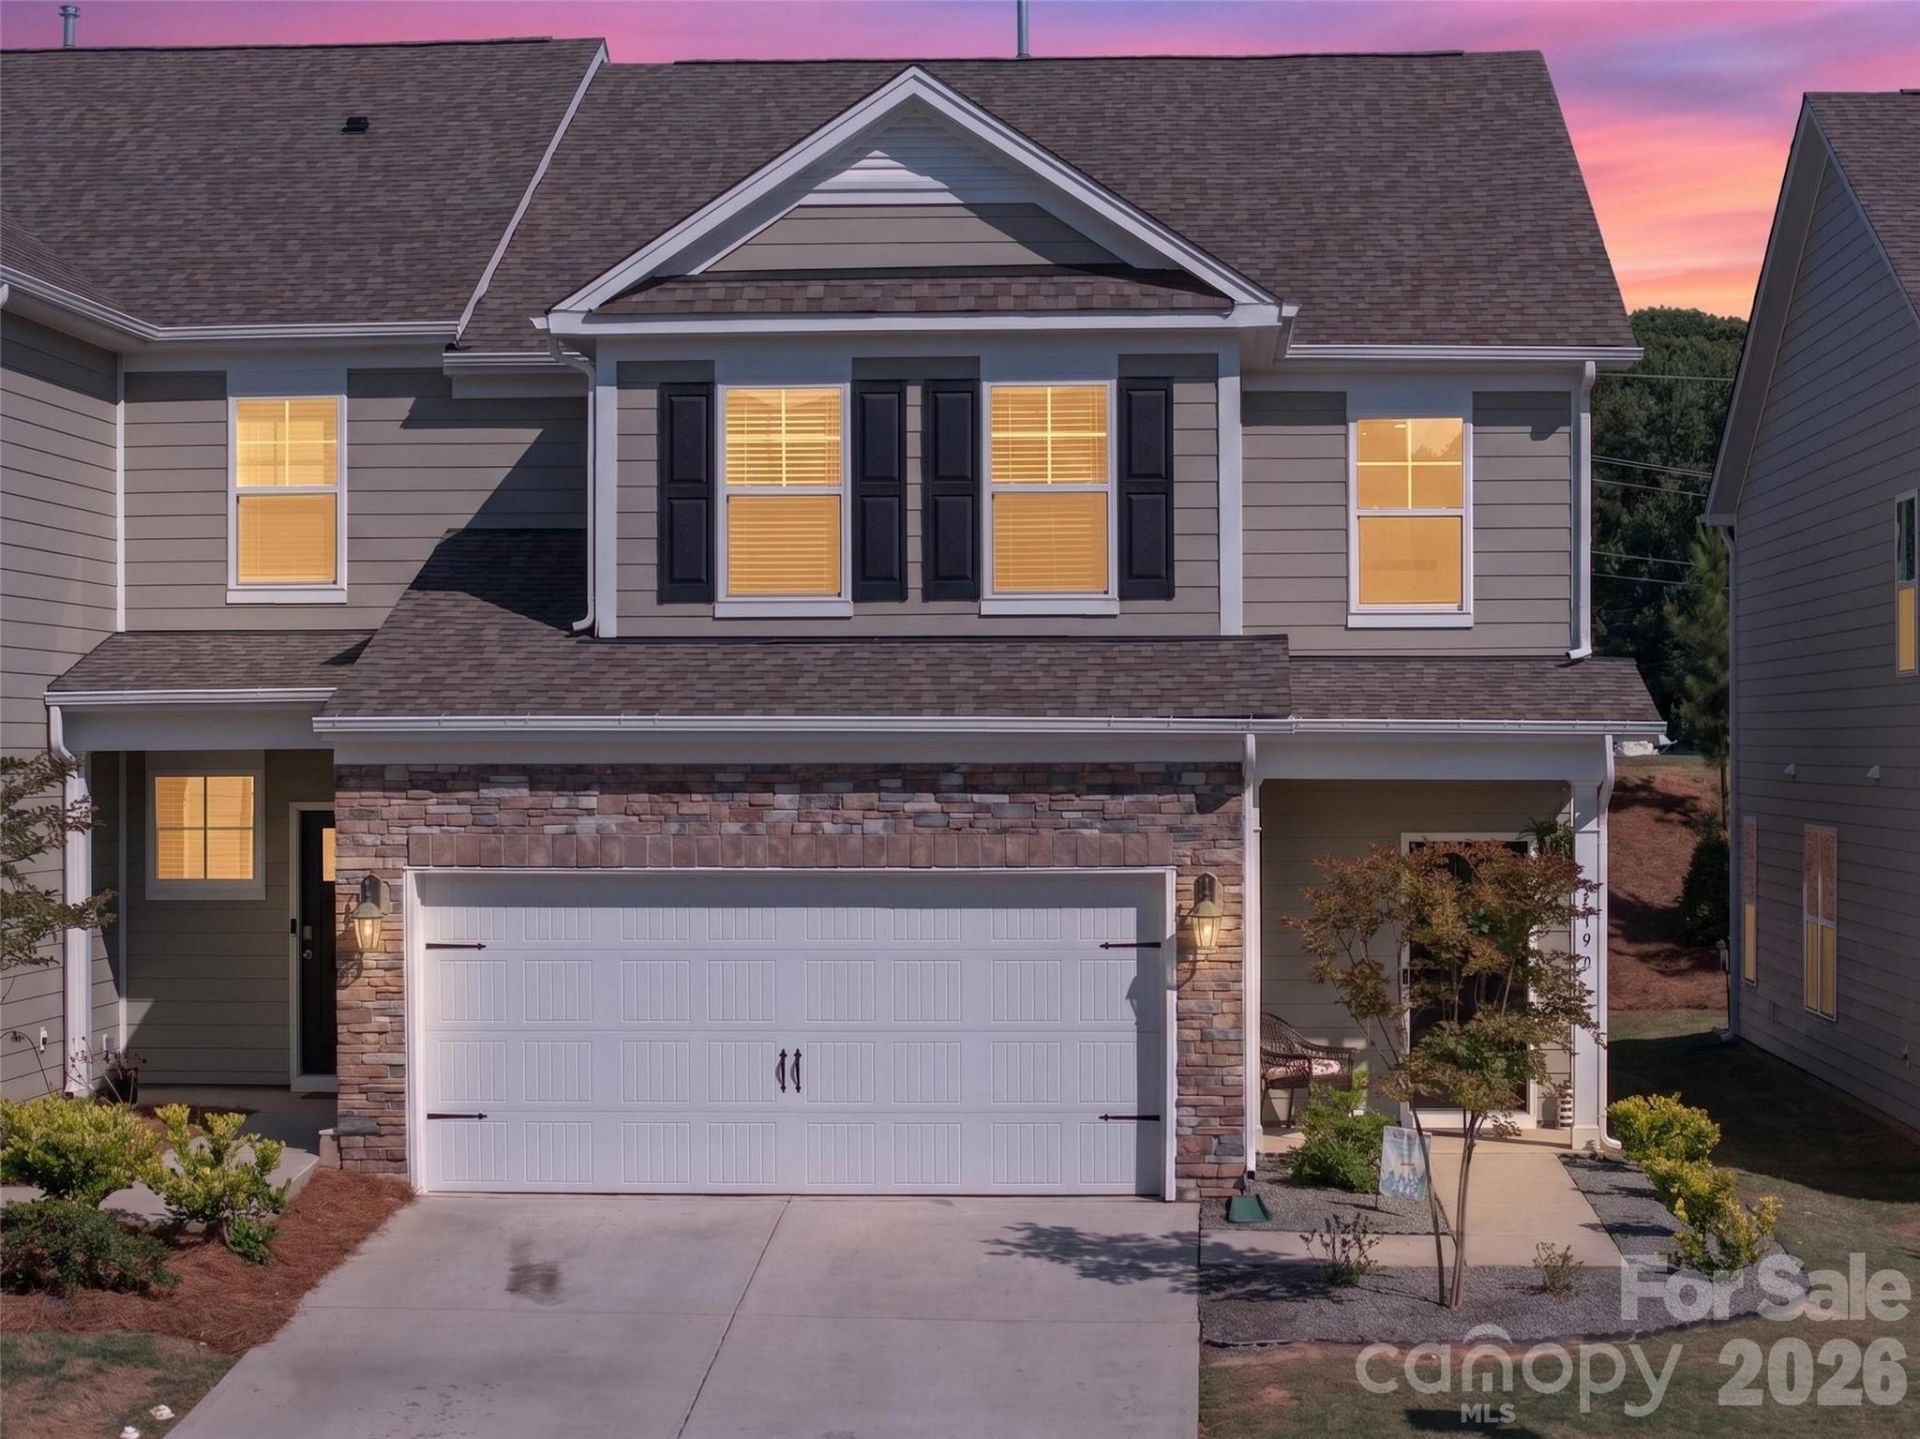
Located in the growing Sherrills Ford area near Lake Norman, this beautifully designed end-unit townhome offers the perfect blend of space, style, and low-maintenance living. Featuring 4 bedrooms and an open-concept floor plan, the spacious main level is ideal for both everyday living and entertaining.The main-level primary suite provides convenience and privacy, complete with a modern ensuite bath boasting a walk-in shower and spacious walk-in closet. Upstairs, you'll find three additional generously sized bedrooms along with a large flex space?perfect for a media room, gamer room, or playroom-customize it to fit your needs. Modern finishes throughout, a two-car garage, and a fenced backyard add to the home's appeal, offering both comfort and convenience in one of the Lake Norman area's most up-and-coming locations.Enjoy fantastic community amenities including a neighborhood pool and cabana, perfect for relaxing and socializing during the warmer months. Outdoor enthusiasts will love being just minutes from the Pinnacle boat launch on Lake Norman and nearby Mountain Creek Park, offering trails, kayaking, mountain biking, and recreation for all ages. Conveniently located near shopping, dining, and everyday essentials in both Sherrills Ford and Denver, this home truly combines lifestyle and locationReady to move to your next chapter? Call or text for a private showing today.
Property Features
Property Type: Residential - Townhouse
Days on Market: 6
Fenced: Yes
Garage: 2 car attached
Heating: Forced Air, Natural Gas, Zoned
Lot Size: 0.13 Acres
Year Built: 2025
Amenities
Attic Stairs Pulldown
Entrance Foyer
Kitchen Island
Open Floorplan
Pantry
Walk-In Closet(s)
Lawn Maintenance
Feature Descriptions
Appliances: Dishwasher, Disposal, Electric Water Heater, Gas Range, Microwave, Plumbed For Ice Maker
Community Features: Cabana, Dog Park, Outdoor Pool, Playground, Sidewalks
Exterior: Fiber Cement, Stone Veneer
Flooring: Carpet, Vinyl
Foundation: Slab
HOA Fee: $200/ Monthly
Laundry: Laundry Closet, Main Level
Lot Dimensions: 0
Parcel#: 4606028918760000
Parking: Driveway, Attached Garage, Garage Door Opener
Patio/Porch: Covered, Front Porch, Rear Porch
Pets Allowed: Yes
Sewer: Public Sewer
Utilities: Cable Available, Natural Gas, Underground Utilities
Water: City
Local Schools
High School: Bandys
Middle School: Mill Creek
Elementary School: Sherrills Ford
Listed By / Shown By
Listed By
Agency Name: Lake Norman Realty, Inc.
Agency Contact: 704-663-3655
Shown By
Agent Name: Rose Ward
Agent Phone:

Estimate Your Payment
Estimated Payment
$ 1,638.48 per month $1,532.02 Principal & Interest $0.00 Property Tax (data not provided by mls) $106.46 Homeowner's InsuranceChange Payment Information

Privacy Policy / DMCA Notice / ADA Accessibility


This site is hosted, designed and copyright
© 1994 - 2026 by
Delta Media Group, Inc. -- Patent Pending --