
Rose Ward
REALTOR®

BEDS3
BATHS2 full
SQUARE FEET2,863
MLS#183984
STATUS
PROPERTY TYPEResidential - Single Family
Property Description
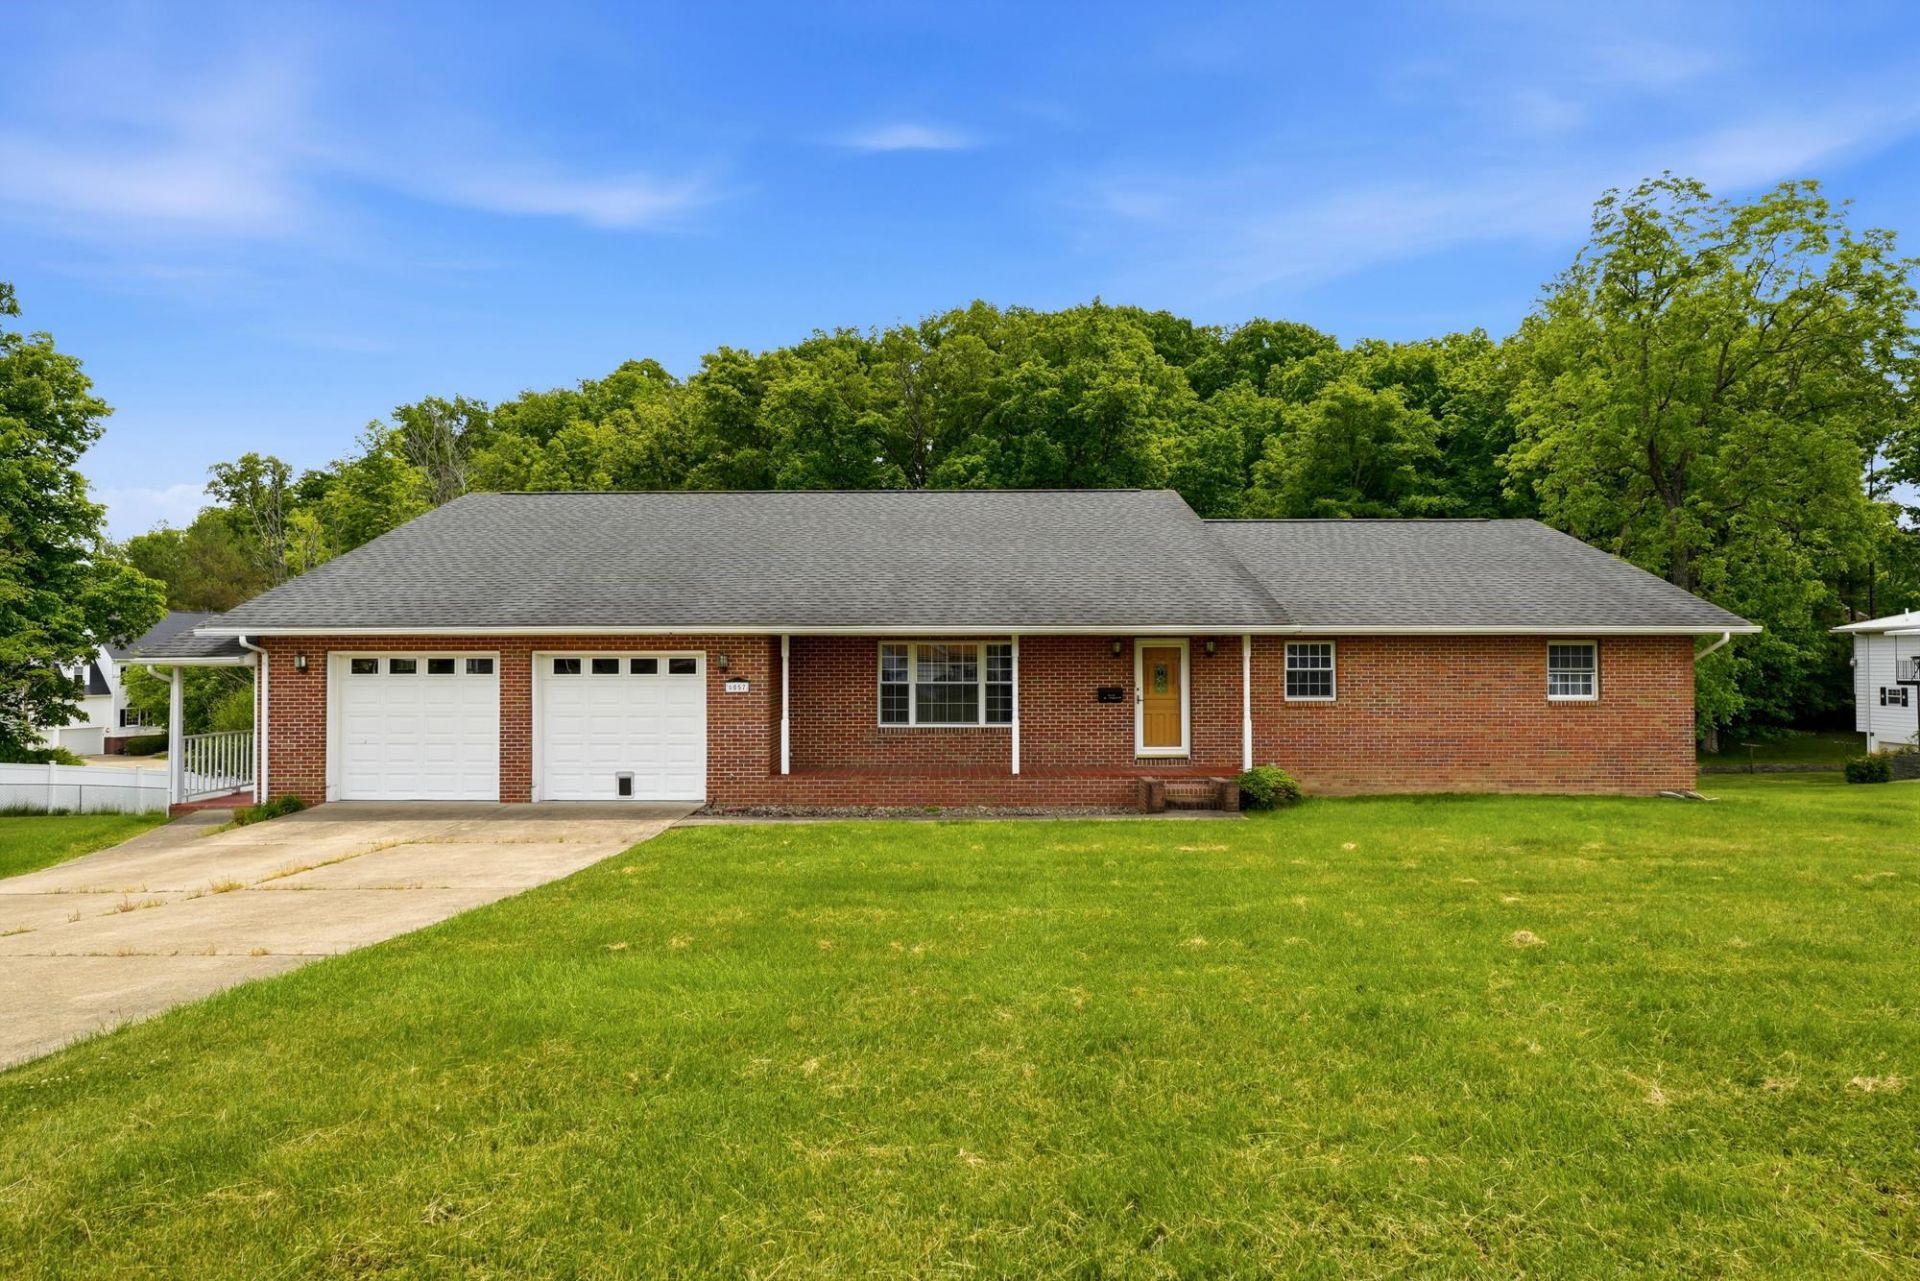
Full-brick, one-floor living with over 2,800 square feet on the main level, plus an additional 2,100 +/- square feet in the full-size walk-out basement. This spacious floor plan offers comfort, convenience, and room to grow. The main level features a laundry room and an oversized mudroom, large enough to divide for additional use such as a hobby room, walk-in pantry, or extra storage. The kitchen and dining area open to an impressive 52x9.10 screened-in porch overlooking the acre lot. The living room is massive, measuring 19.9x17.8, providing plenty of space for family, friends, and large furniture. The primary bedroom includes a large private bathroom and generous closet space. The additional two bedrooms are exceptional in size, creating the perfect space for gatherings or quiet relaxation. Centrally located near Barboursville's shopping, dining, entertainment, and community events, this home offers space, privacy, and convenience all in one.
Property Features
Property Type: Residential - Single Family
Cooling: Central Air
Garage: 2 car attached
Heating: Central Gas
Home Style: Raised Ranch
Lot Size: 1.11 Acres
Roof Type: Shingles
Year Built: 1997
Feature Descriptions
Exterior: Brick
Lot Dimensions: 1.11 acre(s)
Room Sizes
Primary Bedroom: 18.5x12.10
Bedroom 2: 13.6x12.2
Bedroom 3: 13.6x12.1
Living Room: 19.9x17.8
Dining Room: 18.4x12.3
Kitchen: 18.4x11.9
Local Schools
High School: Midland
Middle School: Barboursville
Listed By / Shown By

Estimate Your Payment
Estimated Payment
$ 1,660.93 per month $1,553.01 Principal & Interest $0.00 Property Tax (data not provided by mls) $107.92 Homeowner's InsuranceChange Payment Information

Privacy Policy / DMCA Notice / ADA Accessibility


This site is hosted, designed and copyright
© 1994 - 2026 by
Delta Media Group, Inc. -- Patent Pending --