
Rose Ward
REALTOR®

BEDS6
BATHS5 full
SQUARE FEET3,988
MLS#20261037918
STATUSActive
PROPERTY TYPEResidential - Single Family
SCHOOLFenton
Property Description
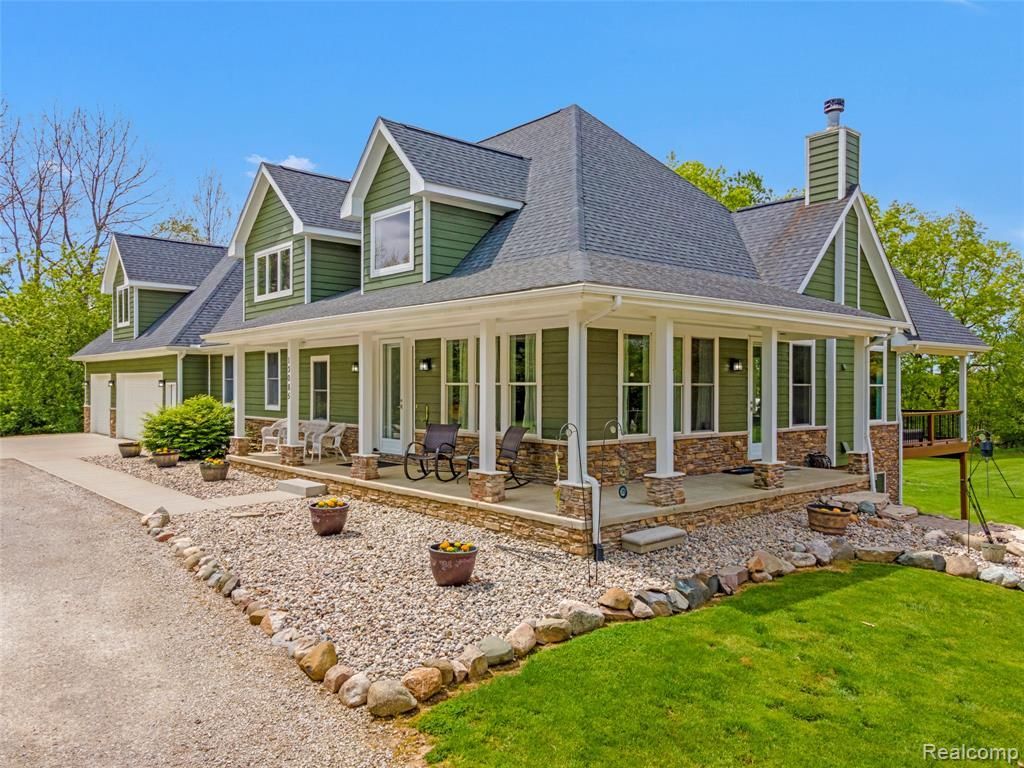
This stunning custom-built 2013 estate sits on 10 private acres and is loaded with exceptional upgrades and amenities throughout. Tucked away from the road with circle drives for both the home and pole barn, this property offers the perfect blend of luxury and privacy. Your own private oasis awaits with incredible landscaping, an inground pool w/remote pool cover, hot tub, covered patio, and breathtaking views backing directly to Lake Pierson with nature trails, abundant wildlife, and even ice-skating opportunities in the winter. The covered front porch wraps around two sides of the home. Inside, you’ll find a spacious and thoughtfully designed floor plan featuring a first-floor primary suite, first-floor laundry, mud room, and first-floor office/den. 3 bedrooms feature walk in closets while the home offers five full baths. The chef’s kitchen is truly the heart of the home, showcasing beautiful custom wood cabinetry, double ovens, pot filler at the stove, boiling water at the sink, granite countertops, and all appliances included. The oversized center island provides abundant seating and is ideal for entertaining, casual dining, and hosting gatherings. Stylish pendant lighting, recessed lights, and warm natural finishes create a bright and welcoming atmosphere throughout the open-concept kitchen. Additional features include two furnaces, two central air units, and a whole-house Generac generator servicing both the home and pole barn. The partially finished walkout basement offers two additional bedrooms, a full bath, and abundant storage space. The heated 3-car attached garage adds everyday convenience, while the impressive pole barn includes heat, seasonal water, a half bath, and a finished 780 sq. ft. loft area—perfect for hobbies, entertaining, storage, or additional workspace. A truly one-of-a-kind property offering luxury living surrounded by nature, privacy, and endless amenities. All buyers must provide a pre-approval letter prior to scheduling any showings
Property Features
Property Type: Residential - Single Family
Basement: Partially Finished, Walk-Out Access
Cooling: Ceiling Fan(s), Central Air
Fuel Type: Natural Gas
Garage: 3 car attached
Heating: Forced Air
Home Style: Colonial
Lot Size: 10.03 Acres
Year Built: 2013
Amenities
Whole House Generator
Lighting
Pool - Inground
Appliances
Dishwasher
Microwave
Free-Standing Ice Maker
Feature Descriptions
Architecture: Colonial
Exterior: Brick, Stone
Fireplace Location: Living Room
Foundation: Basement
Frontage Feet: 301
Garage/Parking: Direct Access, Electricity, Door Opener, Heated, Workshop, Attached, Circular Drive, Oversized
Interior: Circuit Breakers, Jetted Tub, Water Softener (owned)
Lot Dimensions: 10.03 Acre(s)
Lower Level Finished Sqft: 600
Parking Notes: Direct Access, Electricity, Door Opener, Heated, Works
Road Frontage: Paved
Site: Easement, Irregular, Wooded
Summer Tax: $3049.0000
Swimming Pool: Yes
Waterfront: Pond
Water Heater: Natural Gas
Water Name: Pierson lake
Winter Tax: $4642.0000
Wooded: Yes
Wooded Percentage: 50%
Room Sizes
Bedroom - Primary: Level - First/Entry
Bath - Primary: Level - First/Entry
Dining Room: Level - First/Entry
Kitchen: Level - First/Entry
Living Room: Level - First/Entry
Laundry Area/Room: Level - First/Entry
Bedroom: Level - Second
Mud Room: Level - First/Entry
Other: Level - First/Entry
Library (Study): Level - First/Entry
Bath - Full: Level - First/Entry
Bedroom: Level - Second
Bath - Full: Level - Second
Bath - Full: Level - Second
Bedroom: Level - Second
Bath - Full: Level - Basement
Bedroom: Level - Basement
Bedroom: Level - Basement
Local Schools
School District: Fenton
Listed By / Shown By

Estimate Your Payment
Estimated Payment
$ 6,733.48 per month $6,295.98 Principal & Interest $0.00 Property Tax (data not provided by mls) $437.50 Homeowner's InsuranceChange Payment Information

Privacy Policy / DMCA Notice / ADA Accessibility


This site is hosted, designed and copyright
© 1994 - 2026 by
Delta Media Group, Inc. -- Patent Pending --