
Rose Ward
REALTOR®

BEDS3
BATHS1
SQUARE FEET1,200
MLS#171301
STATUS
PROPERTY TYPEResidential - Single Family
Property Description
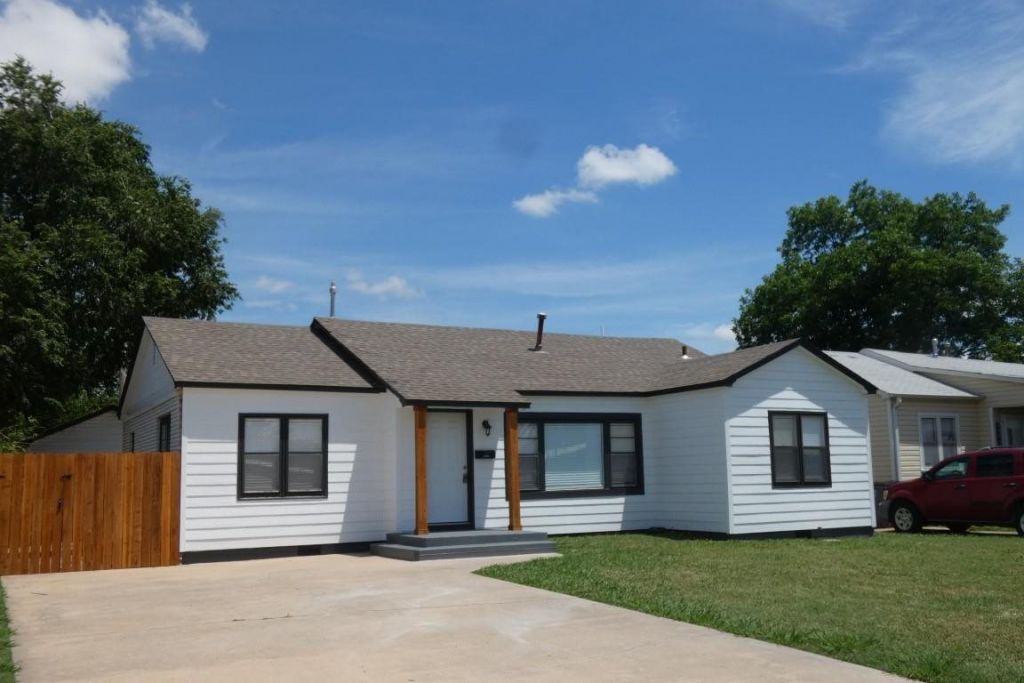
Tony Capuccio with Capuccio Dream Homes Realty is the property specialist regarding this home. For an appt. to view please contact Tony at 580-585-2337 or tony@tonysdreamhomes.com. Why not visit our website? www.tonysdreamhomes.com. Creme de la Crème!! From boring to breathtaking! Amazing transformation including new base trim, raised panel doors, exterior doors, blinds, fixtures, faucets, lighting & hardware. All new gorgeous kitchen boasting granite countertops + white subway tile backsplash & appliances including microwave and disposal. Contemporary decor offering retextured walls and ceilings with an alluring blend of white paint white woodwork and greige cabinetry. New sleek, LVT flooring throughout the entire home. All new bathrooms feature a cosmopolitan vibe with new tub and tile surround and new plumbing fixtures. Fresh exterior paint; large shed has hail damage â?? "shed to be taken in as-is condition" to be written in any offer. New shingles to be installed on home with full offer. Convenient Central location within minutes from downtown Lawton.
Property Features
Property Type: Residential - Single Family
Cooling: Central-Electric
Heating: Central, Gas
Home Style: 1 Story
Roof Type: Composition
Stories: 1.0
Taxes: $1,000
Feature Descriptions
Appliances: Electric, Microwave, Dishwasher, Refrigerator
Dining: Separate
Energy Features: Ceiling Fan
Exterior: Brick Veneer
Fencing: Chain Linked, Wood
Flooring: Vinyl Plank
Inside Inclusions: Window Covering, Washer Connection, Granite Countertops
Outside Inclusions: Storage Shed, Double Driveway
Local Schools
High School: Lawton
Middle School: Central
Elementary School: Whittier
Listed By / Shown By

Estimate Your Payment
Estimated Payment
$ 610.79 per month $493.19 Principal & Interest $83.33 Property Tax $34.27 Homeowner's InsuranceChange Payment Information

Privacy Policy / DMCA Notice / ADA Accessibility


This site is hosted, designed and copyright
© 1994 - 2026 by
Delta Media Group, Inc. -- Patent Pending --