
Rose Ward
REALTOR®

BEDS4
BATHS3 full 1 partial
SQUARE FEET2,768
MLS#4402256
STATUSActive
PROPERTY TYPEResidential - Single Family
SUBDIVISIONStoneybrook Station
Property Description
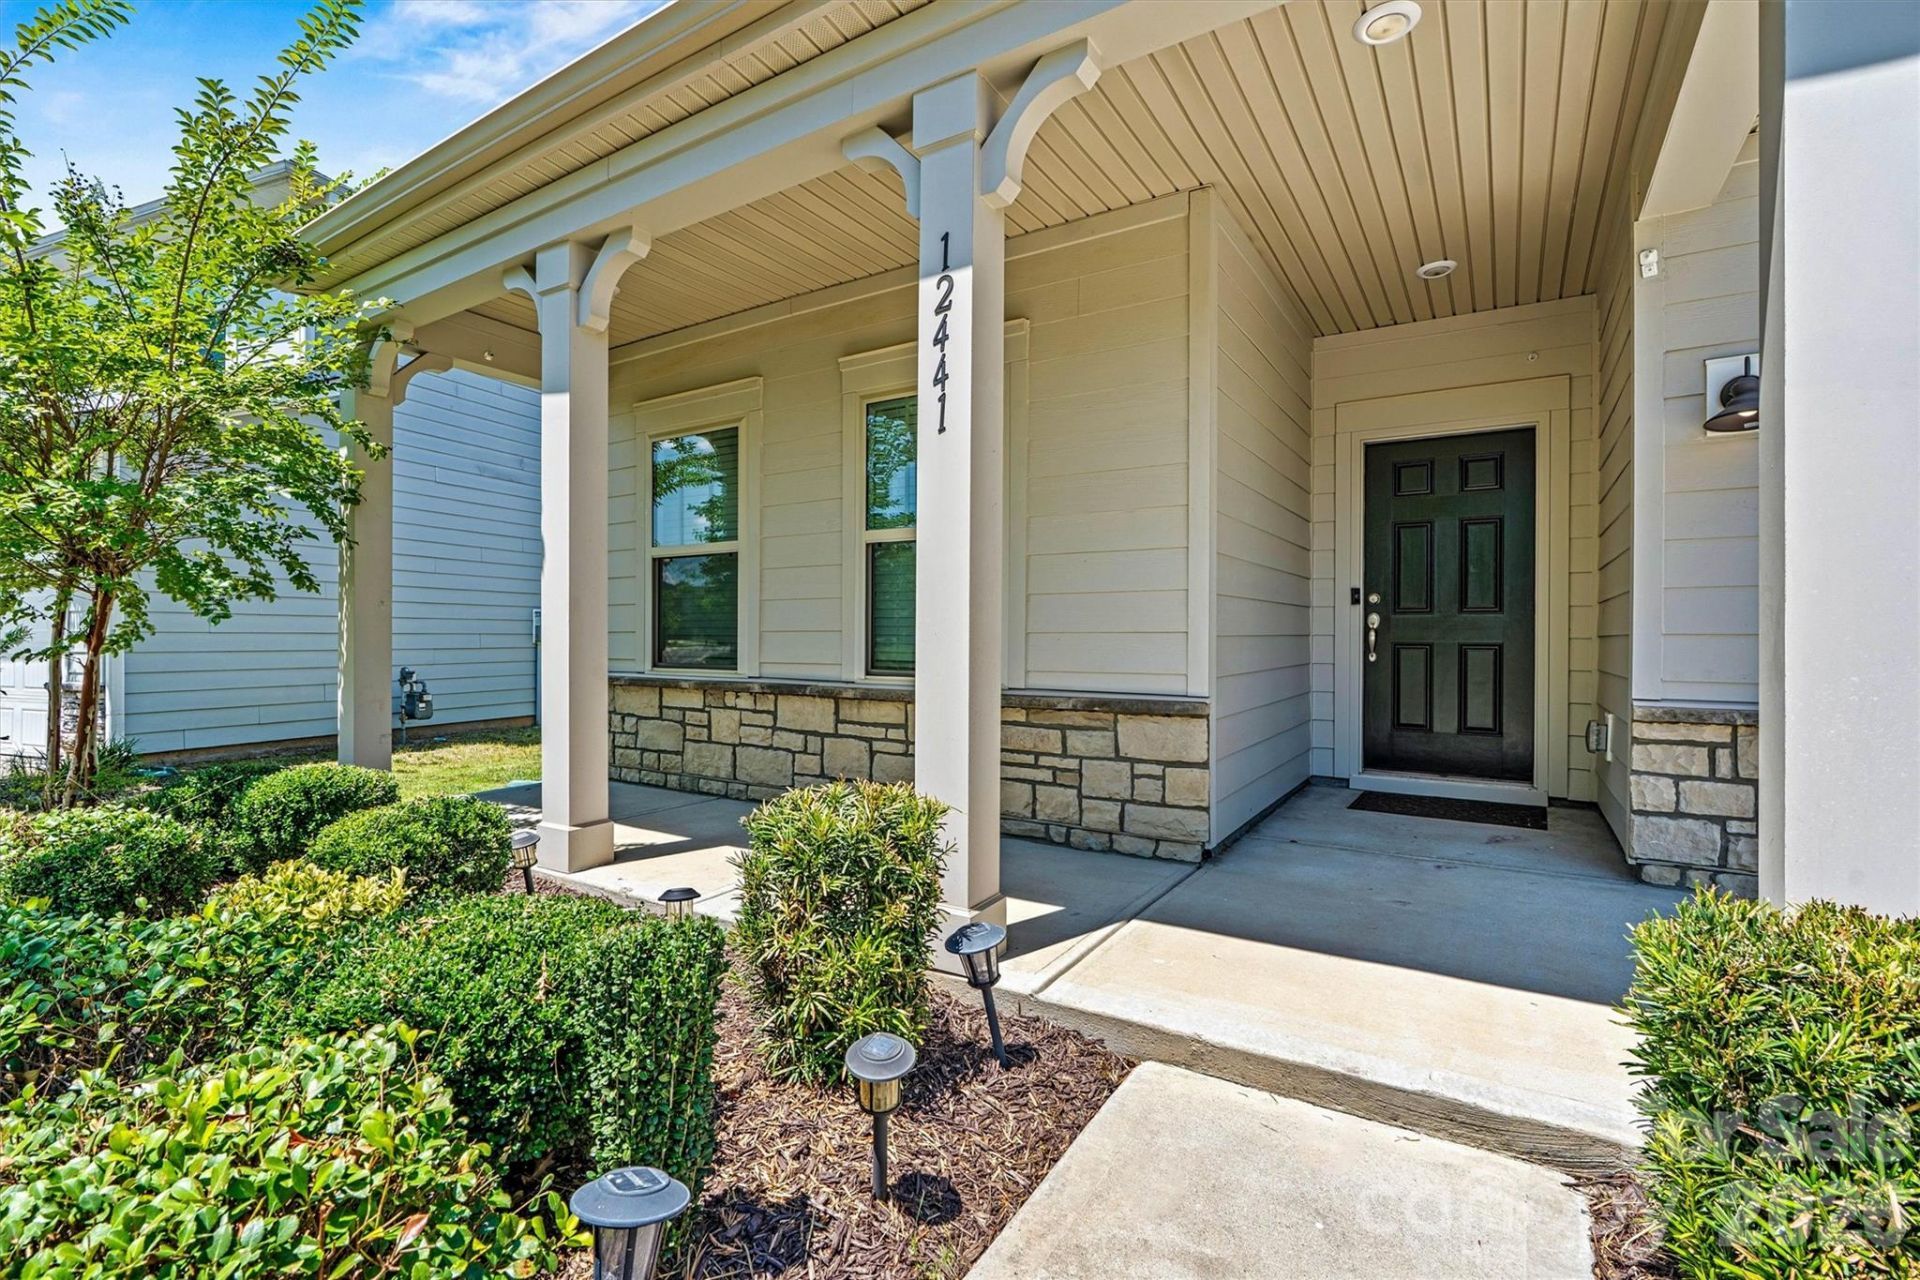
Welcome to 12441 Stoneybrook Station Parkway?an immaculate, move-in-ready home on a premium, private lot with no powerlines and no homes behind you. Located in the highly desirable Stoneybrook Station community, this bright and open 4-bed, 3.5-bath home offers modern finishes, thoughtful design, and exceptional neighborhood amenities.This split-ranch plan features a spacious main-level living area with abundant natural light, LVP flooring, and a cozy gas fireplace. The stunning kitchen is the centerpiece of the home, showcasing a huge granite island, beautiful countertops, stainless steel appliances, and a refrigerator, washer, and dryer that all convey. A convenient drop zone sits just off the 2-car garage, and a Ring camera adds peace of mind.The main-level primary suite offers tray ceilings and a beautifully appointed ensuite bath. Secondary bedrooms are generously sized and connected by a Jack-and-Jill bathroom. The flex space on the main floor provides endless options?perfect for a home office, workout room, play area, or hobby space. The laundry room is conveniently located near all bedrooms on the main floor for everyday ease. Upstairs, you'll find a private bedroom, full bath, and spacious bonus room, ideal for guests, teens, or a second living retreat.Fresh interior paint thorughout and professionally cleaned carpets (steam-cleaned) make this home feel truly turnkey.Outdoor living is a highlight with a covered front porch and a covered back patio, perfect for quiet evenings or entertaining. The level, premium lot offers privacy and space rarely found in the community.Stoneybrook Station features a resort-style pool, playground, sidewalks, and streetlights?creating a welcoming environment for all ages.The location is exceptional?just minutes to shopping, dining, Birkdale Village, Lake Norman, and all major roadways and interstates. Quick access to Charlotte makes commuting effortless while keeping you close to Huntersville's most popular amenities.Immaculate, freshly updated, and perfectly situated?this home delivers comfort, convenience, and community in one of Huntersville's most sought-after neighborhoods. Professional measurements will be coming soon
Property Features
Property Type: Residential - Single Family
Days on Market: 6
Garage: 2 car attached
Heating: Electric, Heat Pump
Lot Size: 0.23 Acres
Roof Type: Architectural Shingle
Year Built: 2021
Feature Descriptions
Appliances: Dishwasher, Disposal, Electric Range, Exhaust Fan, Microwave, Refrigerator, Self Cleaning Oven, Washer/Dryer
Exterior: Fiber Cement, Stone
Fireplace: Family Room, Gas Log
Foundation: Slab
HOA Fee: $88.57/ Monthly
Laundry: Laundry Room
Lot: Cleared, Level
Lot Dimensions: 0
Parcel#: 017-063-30
Parking: Driveway, Attached Garage
Sewer: Public Sewer
Water: City
Local Schools
High School: North Mecklenburg
Middle School: J.M. Alexander
Elementary School: Blythe
Listed By / Shown By
Listed By
Agency Name: Lake Norman Realty, Inc.
Agency Contact: 704-966-9508
Shown By
Agent Name: Rose Ward
Agent Phone: (910) 692-4211

Estimate Your Payment
Estimated Payment
$ 2,468.94 per month $2,308.53 Principal & Interest $0.00 Property Tax (data not provided by mls) $160.42 Homeowner's InsuranceChange Payment Information

Privacy Policy / DMCA Notice / ADA Accessibility


This site is hosted, designed and copyright
© 1994 - 2026 by
Delta Media Group, Inc. -- Patent Pending --