
Rose Ward
REALTOR®

BEDS3
BATHS2 full 1 partial
SQUARE FEET1,510
MLS#26031117
STATUSActive
PROPERTY TYPEResidential - Single Family
SUBDIVISIONOsage Hills Sec C
SCHOOLKirkwood R-VII
Property Description
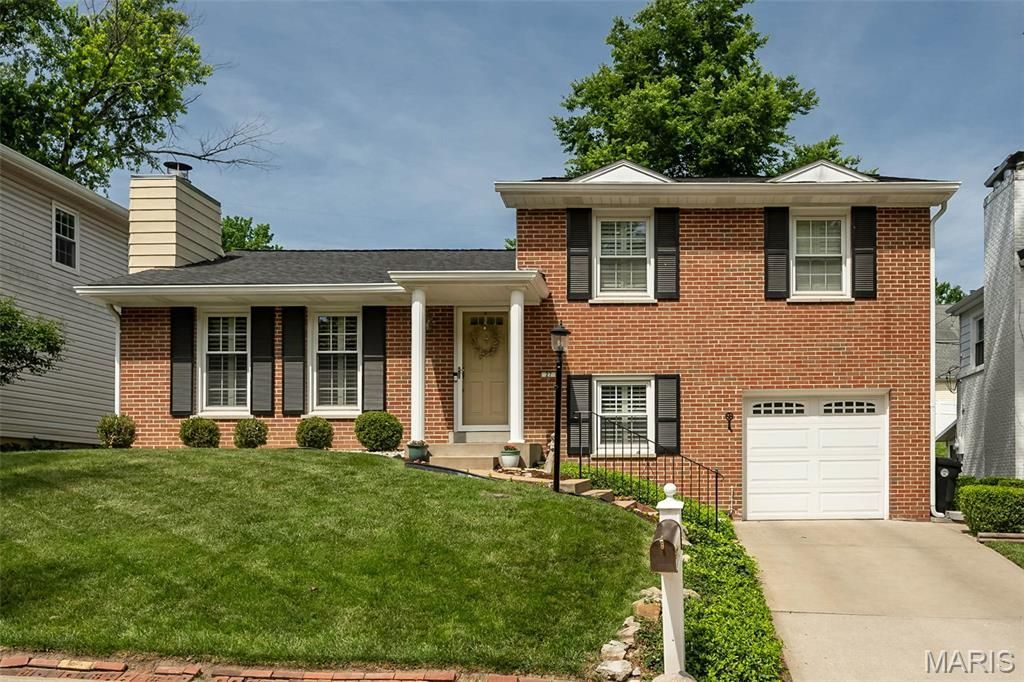
Welcome to Kirkwood living at its finest! Nestled in the highly sought-after Osage Hills/Greenbriar neighborhood, just moments from Greenbriar Hills Country Club and golf course, this move-in ready 3 bedroom, 2.5 bath exudes pride of ownership and offers the perfect blend of location, space, and lifestyle. The main level is graced with beautiful hardwood floors and includes a comfortable living room with slate fireplace that opens seamlessly to the spacious dining room--a perfect layout for entertaining or just relaxing at home. The charming eat-in kitchen includes crisp white cabinetry, granite countertops and stainless appliances. Upstairs, you will find a primary suite with ensuite full bath, 2 additional bedrooms and a second full bath. The lower level gives you more living space to enjoy in the cozy family room with custom cabinetry and a cheerful built-in window seat, plus a half bath. The private, fully fenced backyard provides a tranquil oasis with a WOW-FACTOR and is a true extension of your everyday living. Entertaining is a breeze on the spacious brick-paved patio that includes an impressive custom stone fireplace with stone bench seating and built-in lighting. Noteworthy: NEWER windows and interior doors throughout, tasteful plantation shutters on ALL windows, fresh paint throughout (2025), new roof (2020). In addition, enjoy the perks of neighborhood tennis courts and the convenience of being just steps away from a bird sanctuary and Monfort Park that includes playgrounds, a pavilion and walking path. This is more than a pristine home, it's a lifestyle!
Property Features
Property Type: Residential - Single Family
Basement: 8 ft + Pour, Bathroom, Finished, Walk-Out Access
Basement: Yes
Cooling: Ceiling Fan(s), Central Air, Electric
Garage: 1 car attached
Heating: Forced Air, Natural Gas
Home Style: Split Level
Lot Size: 0.14 Acres
Taxes: $3,563
Year Built: 1958
Amenities
Ceiling Fan(s)
Eat-in Kitchen
Granite Counters
Separate Dining
Feature Descriptions
Appliances: Stainless Steel Appliance(s), Dishwasher, Disposal, Ice Maker, Microwave, Free-Standing Gas Range, Refrigerator, Electric Water Heater
Association Amenities: Tennis Court(s)
Days on Site: 5
Exterior: Aluminum Siding, Brick Veneer
Fireplace: Gas Starter, Living Room, Outside, Wood Burning
HOA Fee: $42/ Annually
Lot: Few Trees, Landscaped, Sloped Up
Lot Dimensions: 0
Parcel#: 24O-33-0370
Sewer: Public Sewer
SQFT. Above Grade: 1270
Utilities: Cable Available
Water: Public
Room Sizes
Living Room: 17x14
Dining Room: 13x9
Kitchen: 12x10
Primary Bedroom: 15x12
Bedroom 2: 10x15
Bedroom 3: 11x9
Family Room: 17x11
Local Schools
High School: Kirkwood Sr. High
Middle School: Nipher Middle
Elementary School: George R. Robinson Elem.
School District: Kirkwood R-VII
Listed By / Shown By

Estimate Your Payment
Estimated Payment
$ 2,070.07 per month $1,657.94 Principal & Interest $296.92 Property Tax $115.21 Homeowner's InsuranceChange Payment Information

Privacy Policy / DMCA Notice / ADA Accessibility


This site is hosted, designed and copyright
© 1994 - 2026 by
Delta Media Group, Inc. -- Patent Pending --