
Rose Ward
REALTOR®

BEDS3
BATHS2 full
SQUARE FEET1,963
MLS#260008924
STATUSActive
PROPERTY TYPEResidential - Single Family
Property Description
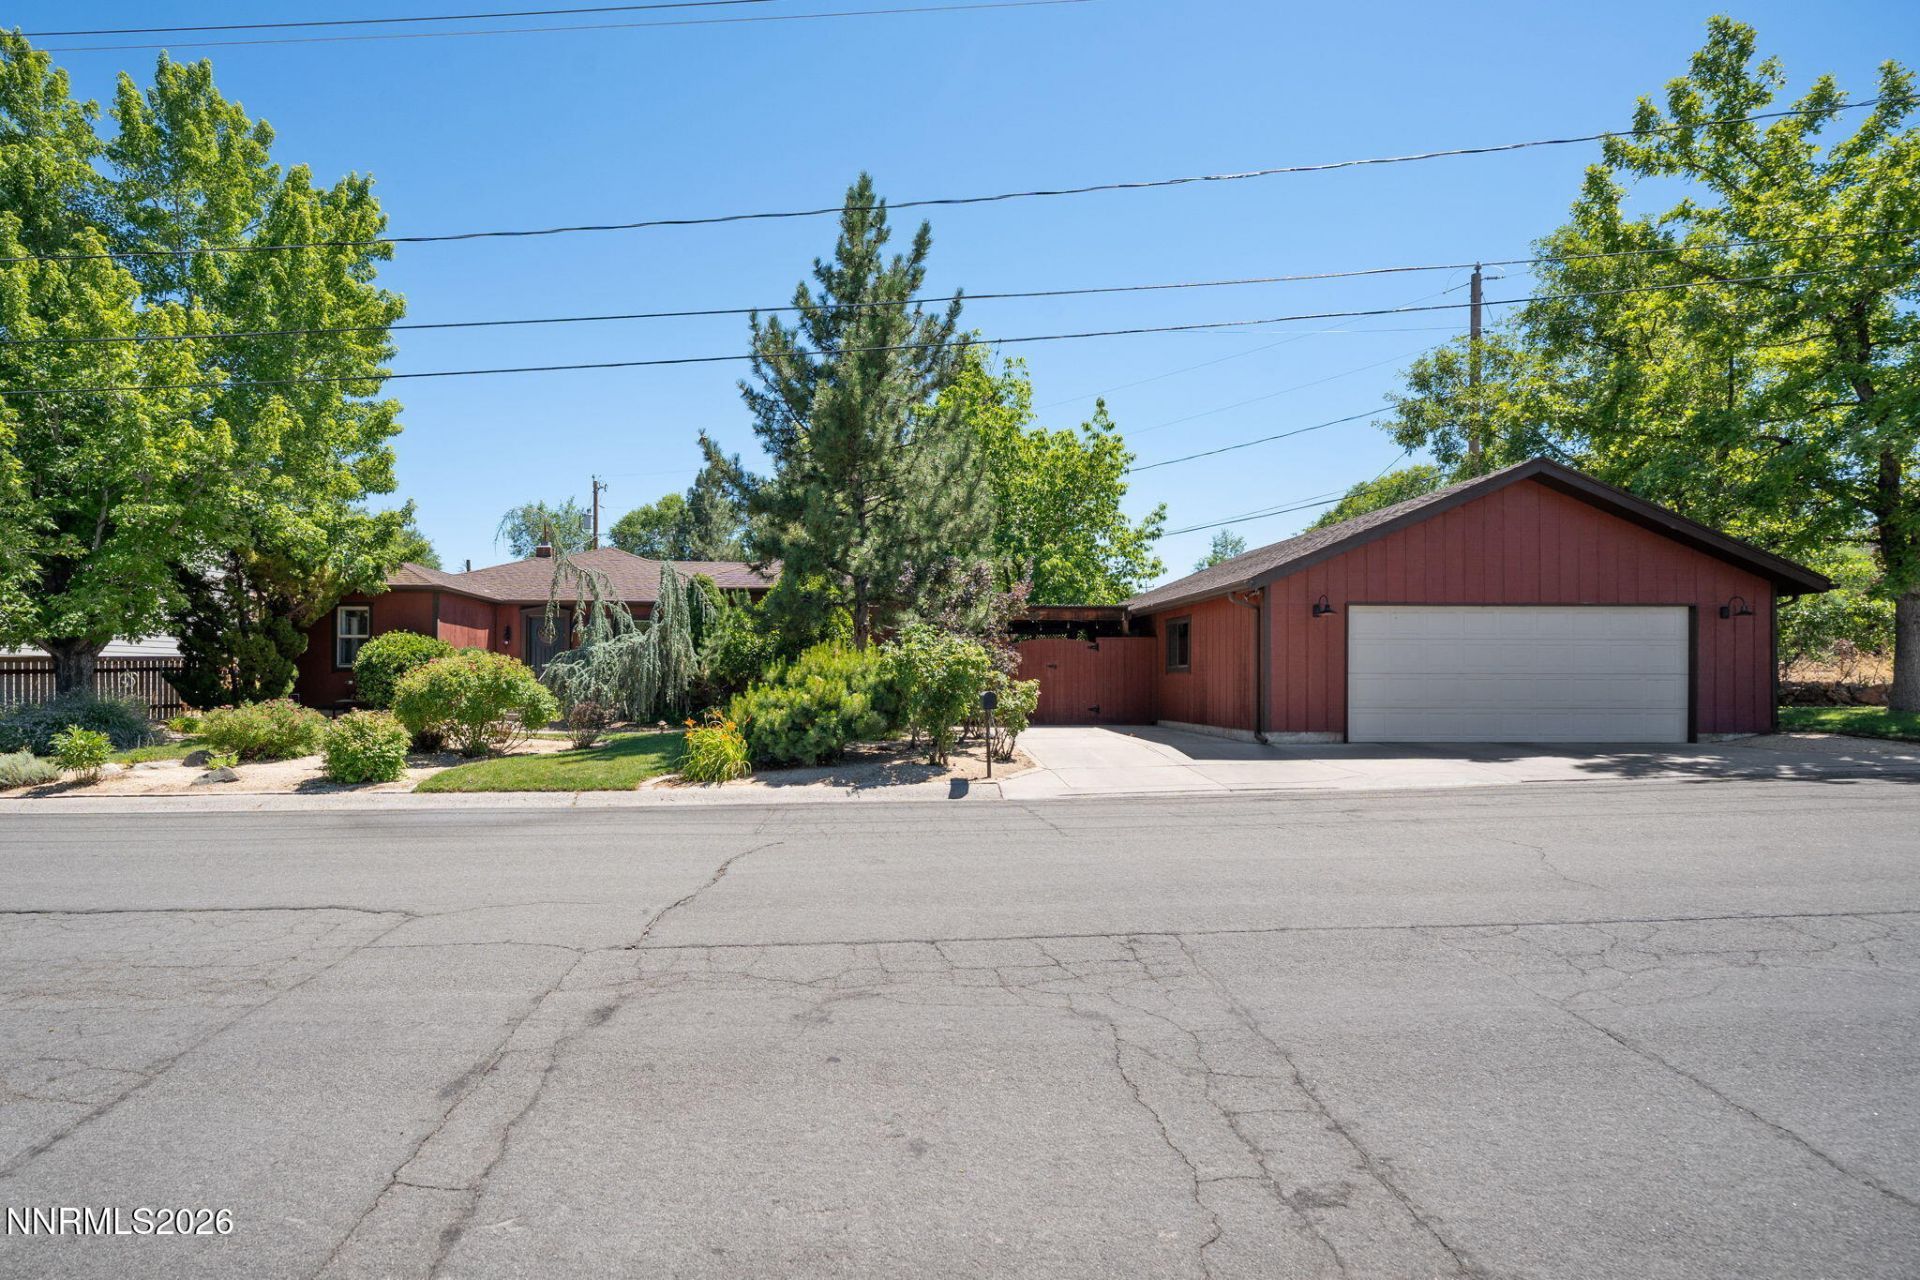
Timeless character and quality updates come together in this beautifully maintained single level home in the heart of Southwest Reno. Beautiful, mature landscaping creates exceptional curb appeal, while a comfortable floor plan flows effortlessly from room to room. Refinished oak hardwood floors and new slate flooring in the kitchen and family room add warmth, character, and timeless appeal throughout. The remodeled kitchen features granite countertops, soft close cabinetry, stainless steel appliances, and a functional layout designed for everyday living. Both bathrooms have been tastefully updated, while the inviting living room is anchored by a classic brick wood burning fireplace. The spacious family room features a built in wet bar with a beverage refrigerator and gas stove, creating a warm and welcoming space for entertaining or relaxing. Enjoy peaceful mornings or quiet evenings on the private backyard patio. Just beyond the backyard, a separate garden area backs to The Lake Ditch, offering a serene setting to garden or unwind while enjoying the peaceful sound of the water when it's flowing. The rare approximately 600 square foot detached garage provides exceptional space for vehicles, storage, hobbies, or a workshop. Ideally located near parks, shopping, dining, and neighborhood amenities, this one of a kind home offers the perfect blend of timeless character, thoughtful updates, and everyday comfort. Welcome home!
Property Features
Property Type: Residential - Single Family
Cooling: Central Air, Electric
Fireplaces: 2
Garage: 3
Heating: Fireplace(s), Forced Air
Lot Size: 0.14 Acres
Roof Type: Composition, Shingle, Pitched
Stories: 1.0
Taxes: $1,194
Year Built: 1948
Amenities
Ceiling Fan(s)
No Interior Steps
Kitchen Island
Primary Downstairs
Rain Gutters
Feature Descriptions
Additional Rooms: None
Appliances: Dryer, Disposal, Dishwasher, Microwave, Refrigerator, Washer, Oven
City Limits: Yes
Construction Type: Site/Stick-Built
Cooling Y/N: Yes
Days on Site: 5
Dining: Family Room Combination, Kitchen Combination
Exterior: Wood Siding
Family Room: Ceiling Fan(s), Separate/Formal Room
Fencing: Back Yard, Full, Partial
Fireplace: Gas, Wood Burning, Living Room, Family Room
Fireplace Y/N: Yes
Flooring: Ceramic Tile, Stone, Tile, Wood
Foundation: Crawl Space
Heating Y/N: Yes
Kitchen: Built-In Dishwasher, Built-In Microwave, Built-In Single Oven, Disposal, Kitchen Island, Soft-Close Cabinets
Laundry Features: Washer Hookup, Laundry Closet, Cabinets
Living Room: Separate/Formal Room
Lot Dimensions: 0
Lot Features: Landscaped, Level, Sprinklers In Front, Sprinklers In Rear
Master Bedroom: Double Sinks, Garden Tub, On Main Floor, Shower Stall
OtherStructures: None
Parcel #: 010-321-01
Parking: Detached, Garage, Garage Door Opener, Garage Door Opener Controls
Patio/Porch: Patio, Covered, Uncovered
Road Frontage: Public
Road Responsibility: Public Maintained Road
Security Features: Smoke Detector(s)
Sewer: Public Sewer
Special View Info: Trees/Woods
Sprinklers: Automatic, Drip System, Front, Rear
SQFT Living: 1963
Utilities: Cable Connected, Electricity Connected, Natural Gas Connected, Sewer Connected, Water Connected, Cellular Coverage, Internet Connected, Water Meter Installed
Water: Public
Water Rights Y/N: No
Window Features: Blinds, Drapes, Double Pane Windows, Vinyl Frames, Rods
Local Schools
High School: Reno
Middle School: Swope
Elementary School: Hunter Lake
Listed By / Shown By

Estimate Your Payment
Estimated Payment
$ 3,632.33 per month $3,303.29 Principal & Interest $99.50 Property Tax $229.54 Homeowner's InsuranceChange Payment Information

Privacy Policy / DMCA Notice / ADA Accessibility


This site is hosted, designed and copyright
© 1994 - 2026 by
Delta Media Group, Inc. -- Patent Pending --