
Rose Ward
REALTOR®

BEDS4
BATHS3 full 1 partial
SQUARE FEET2,765
MLS#2617513
STATUSActive
PROPERTY TYPEResidential - Single Family
SUBDIVISIONCypress Village
Property Description
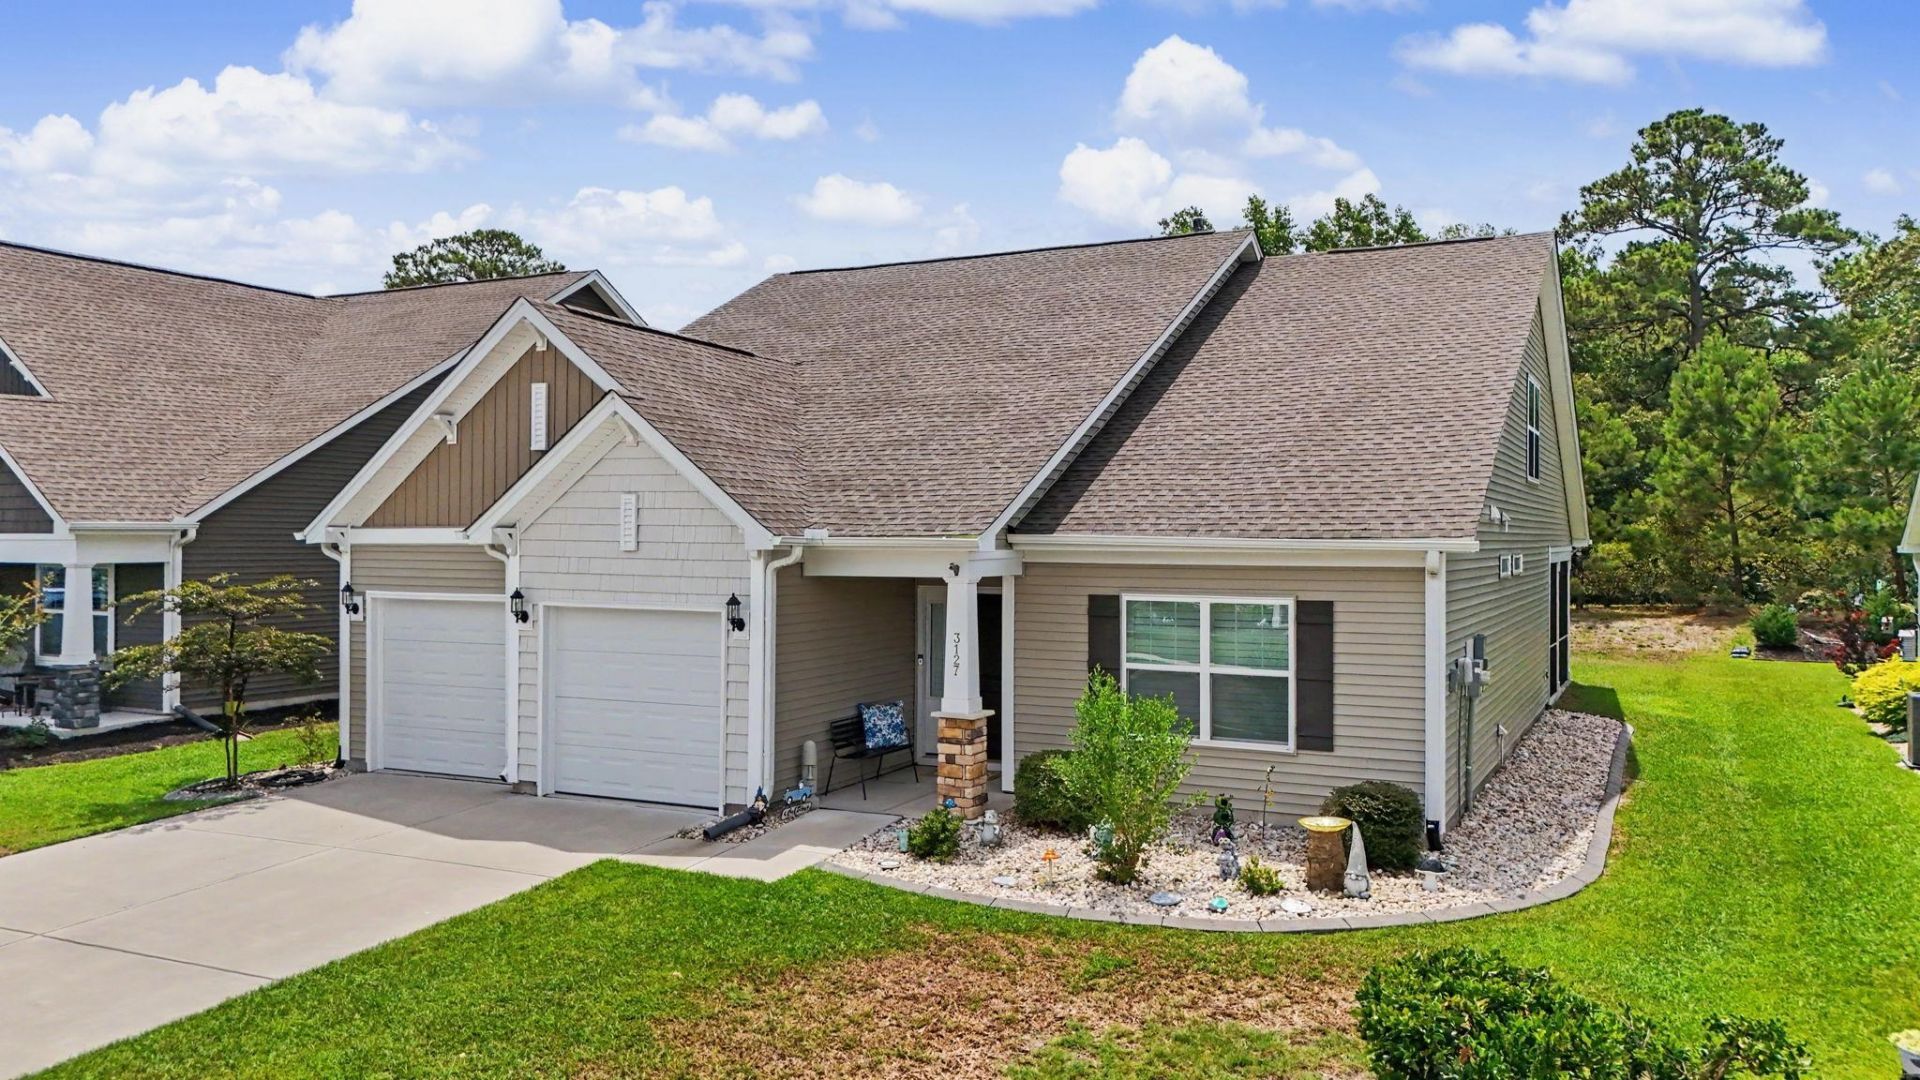
FABULOUS is the only way to describe this home. From the moment you enter the foyer with judges panels, crown molding and butlers pantry/coffee bar you will be wowed. The open floor plan is great for family gatherings. The kitchen is gorgeous, as well as, functional. Complete with a gas range, pantry with roll out shelves, state of the art Samsung refrigerator, granite tops, backsplash tile and breakfast bar. The kitchen, dining area and family room all flow together nicely. On the main floor there are dual primary suites. Both include tile showers with glass enclosures, walk-in closets, linen closets and ceiling fans. Also included on the main floor are 3 plantation shutters, powder room and every womens dream laundry room with upper and lower cabinets, laundry sink and front load washer/dryer with pedestals. Located on the second floor are two generous guest bedrooms, a huge loft area that can be used in so many ways, guest bath, ceiling fans in all rooms and easy accessible attic storage. Exterior features include, a spacious screened-in rear porch, fully irrigated lawn, whole house gutters and an outlet for a generator
Property Features
Property Type: Residential - Single Family
Cooling: Central Air
Days on Market: 5
Garage: 2 car attached
Heating: Central, Electric, Gas
Home Style: Traditional
Lot Size: 0.21 Acres
Stories: 2.0
Year Built: 2023
Amenities
Tray Ceiling(s)
Ceiling Fan(s)
Dual Sinks
Linen Closet
Main Level Primary
Split Bedrooms
Separate Shower
Walk-In Closet(s)
Window Treatments
Breakfast Bar
Bedroom on Main Level
Solid Surface Counters
Sprinkler/Irrigation
Feature Descriptions
Appliances: Dishwasher, Disposal, Microwave, Refrigerator, Dryer, Washer
Association Amenities: Clubhouse, Owner Allowed Golf Cart, Owner Allowed Motorcycle, Pet Restrictions
Community Features: Clubhouse, Golf Carts OK, Recreation Area, Long Term Rental Allowed, Pool
Door Features: Insulated Doors
Exterior: Vinyl Siding, Wood Frame
Flooring: Carpet, Luxury Vinyl, Luxury VinylPlank, Tile
HOA: Yes
HOA Fee: 138/ Monthly
Laundry: Washer Hookup
Lot: Rectangular, Rectangular Lot
Lot Dimensions: 0
Parcel#: 31204030071
Parking: Attached, Garage, Two Car Garage, Garage Door Opener
Parking Notes: Attached, Garage, Two Car Garage, Garage Door Opener
Patio/Porch: Porch, Screened
Pets Allowed: Owner Only, Yes
Pool: Community, Outdoor Pool
Security: Smoke Detector(s)
Swimming Pool: Yes
Utilities: Electricity Available, Natural Gas Available, Sewer Available, Underground Utilities, Water Available
Water: Public
Window: Window Treatments
Room Sizes
Bedroom 3: up
Bedroom 2: down
Primary Bedroom: down Level - First
Local Schools
High School: North Myrtle Beach High School
Middle School: North Myrtle Beach Middle School
Elementary School: Waterway Elementary
Listed By / Shown By

Estimate Your Payment
Estimated Payment
$ 2,365.70 per month $2,211.99 Principal & Interest $0.00 Property Tax (data not provided by mls) $153.71 Homeowner's InsuranceChange Payment Information

Privacy Policy / DMCA Notice / ADA Accessibility


This site is hosted, designed and copyright
© 1994 - 2026 by
Delta Media Group, Inc. -- Patent Pending --